Leave a Message

Thank you for your message. We will be in touch with you shortly.

Explore Our Properties

Property Description

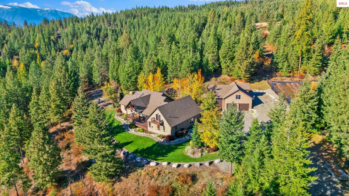
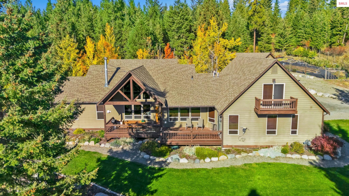
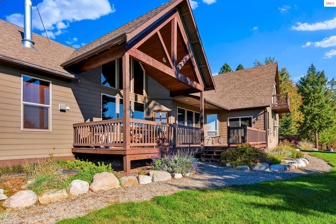
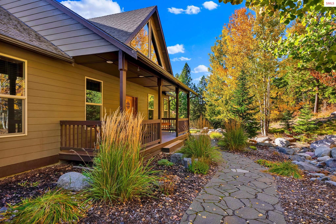
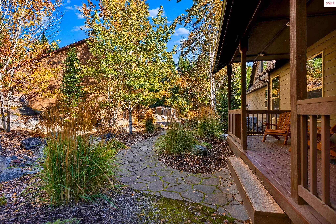
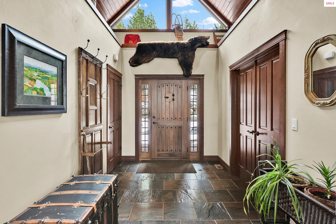
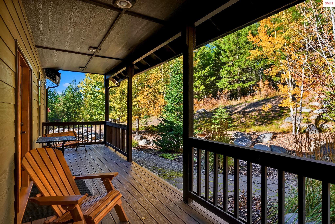
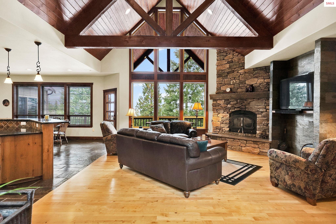
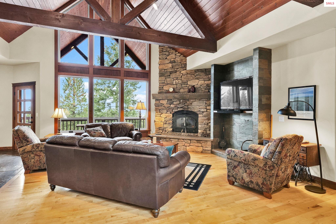
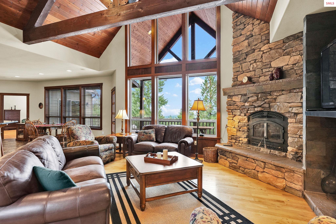
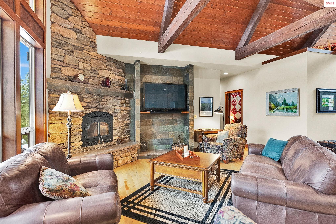
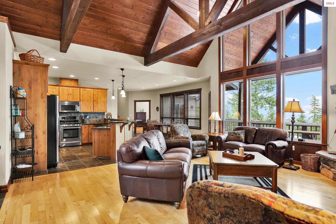
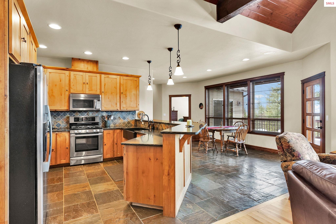
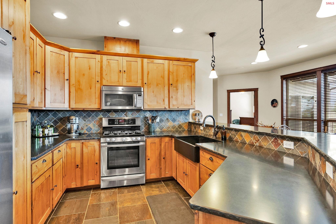
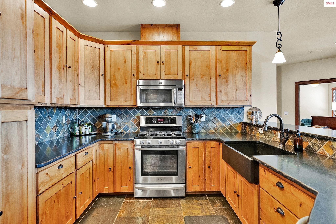
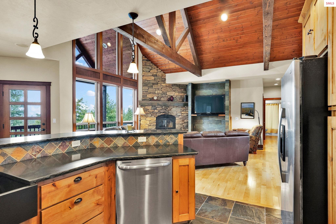
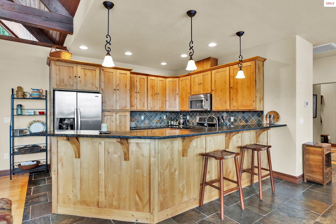
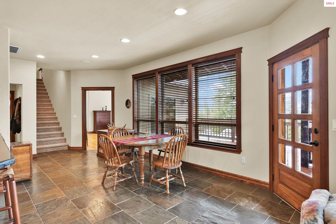
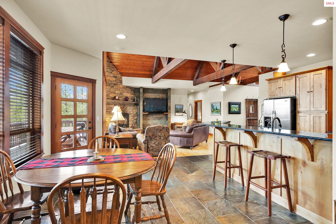
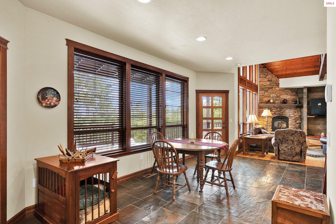
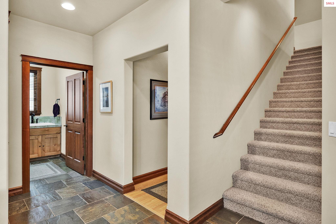
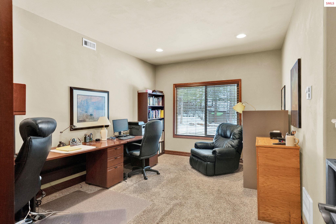
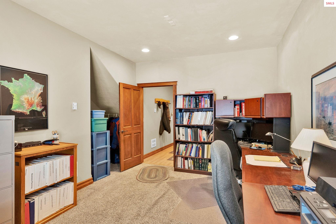
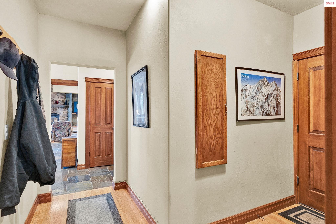
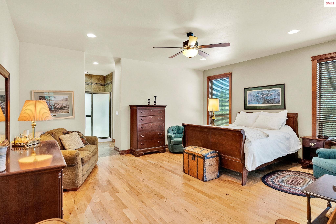
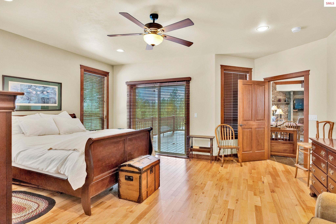
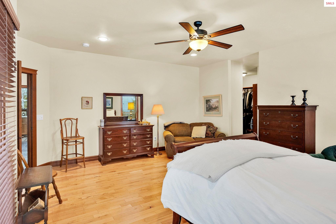
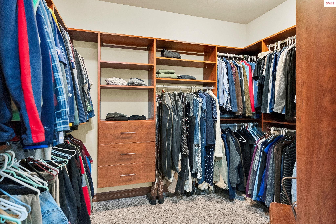
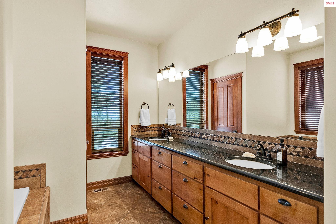
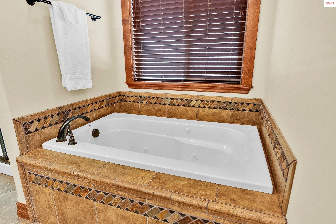
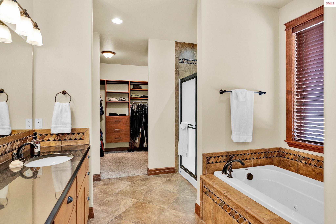
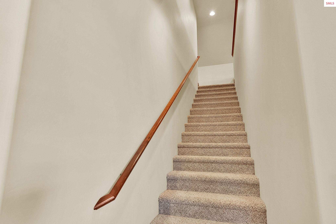
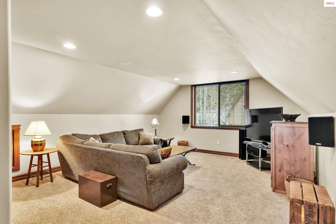
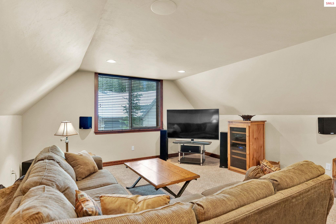
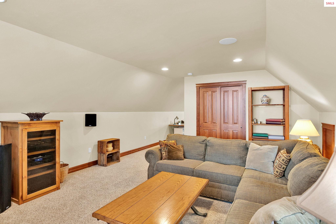
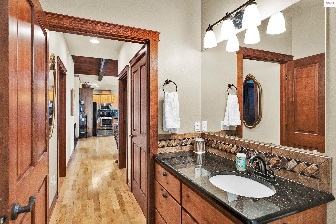
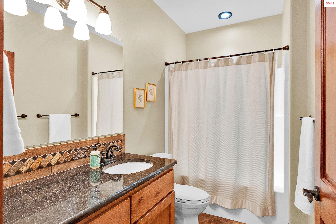
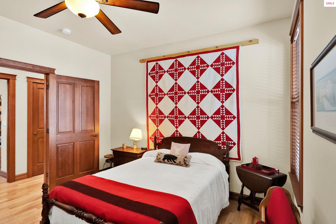
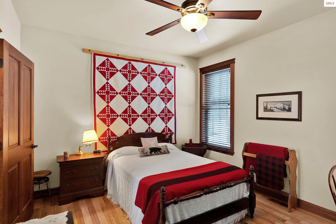
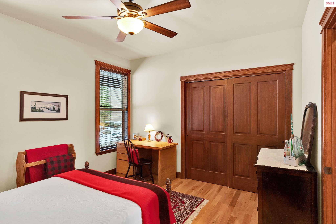
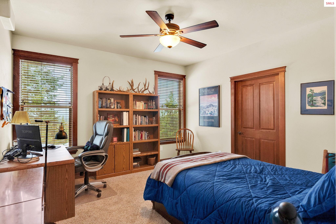
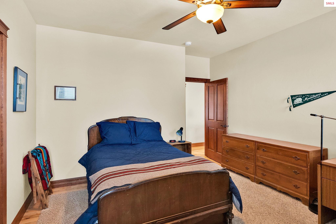
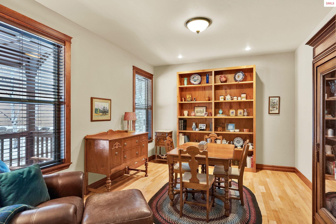
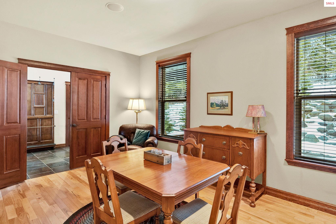
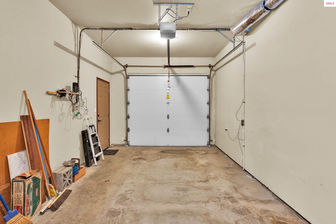
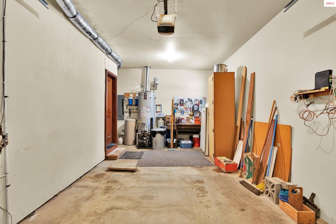
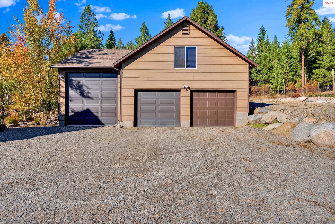
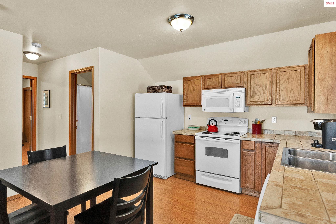
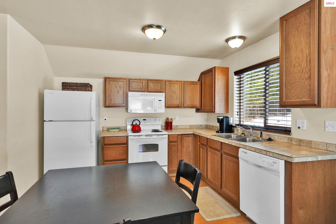
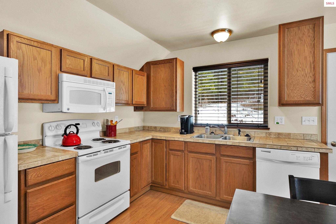
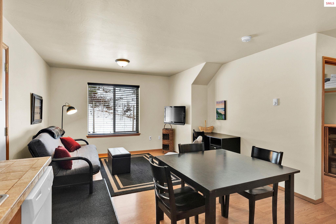
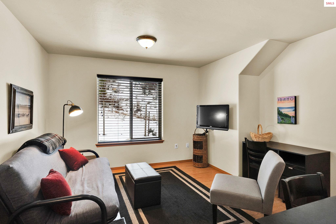
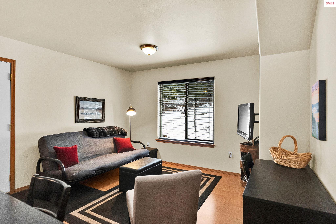
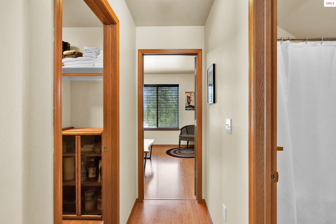
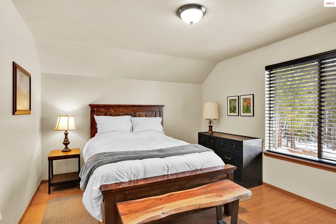
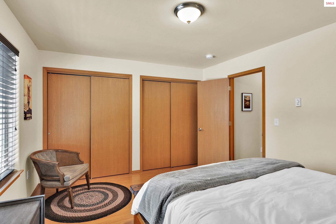
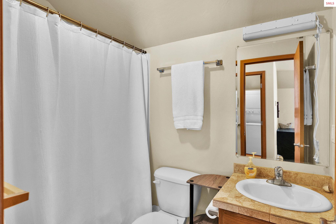
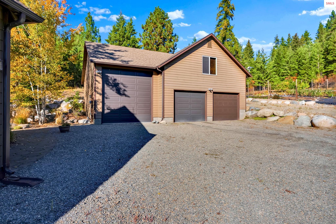
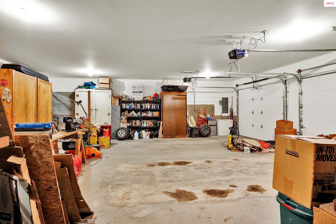
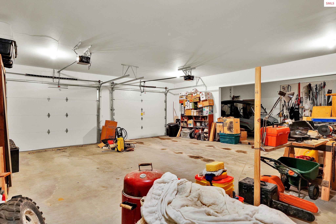
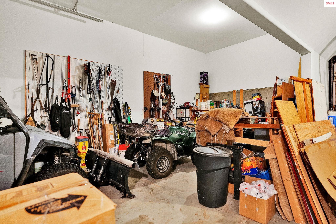
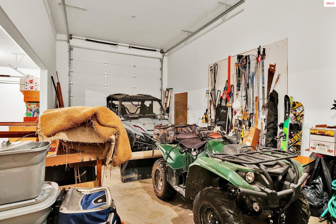
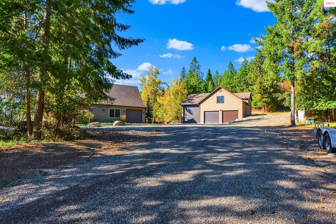
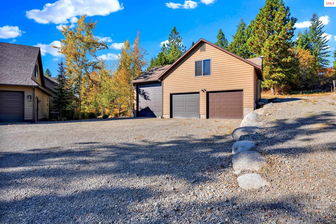
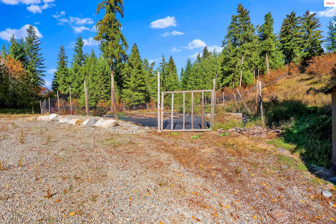
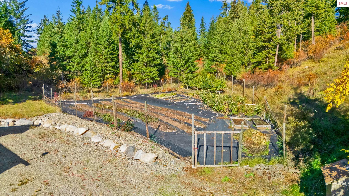
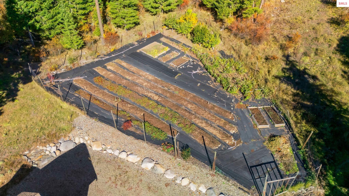
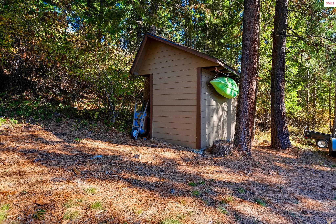
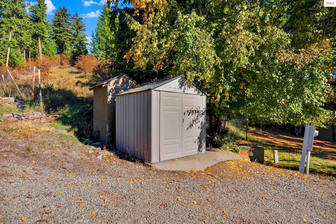
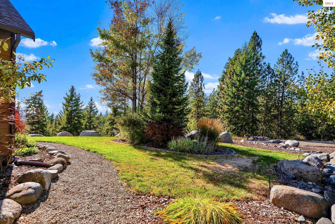
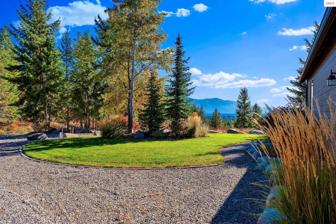
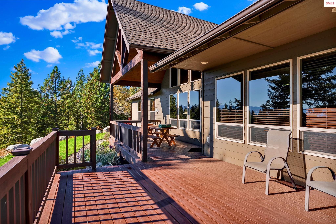
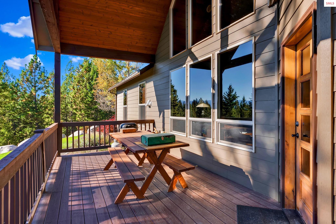
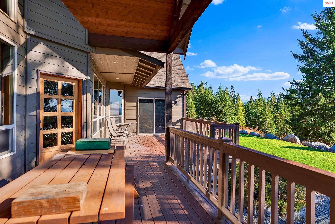
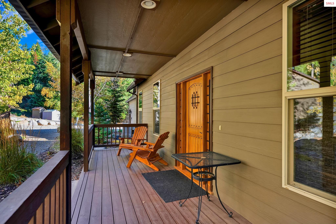
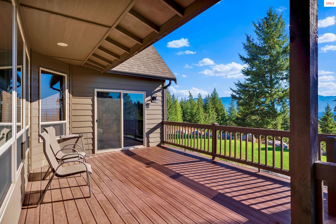
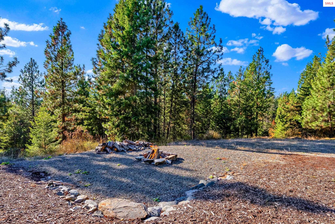
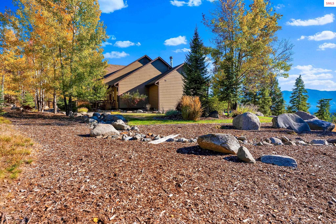
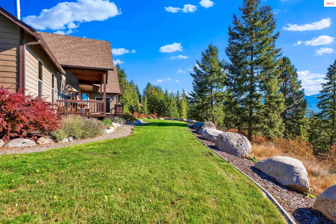
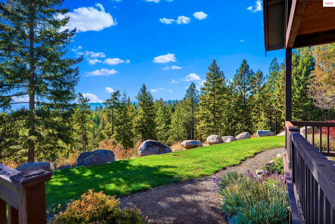
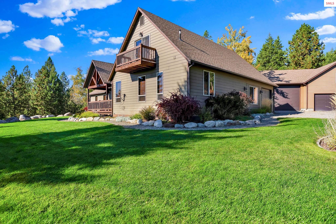
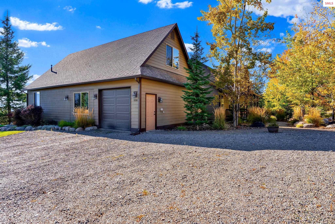
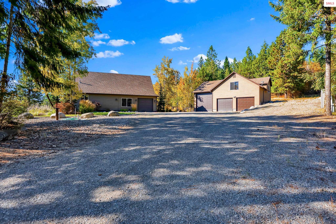
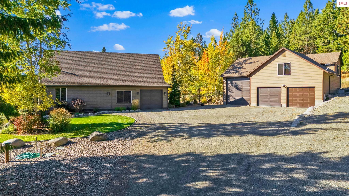
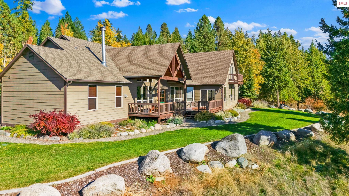
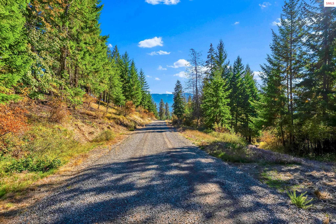
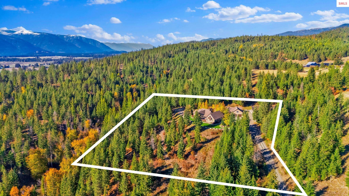
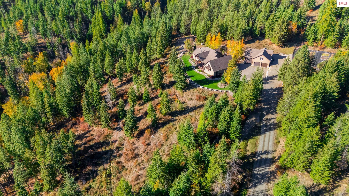
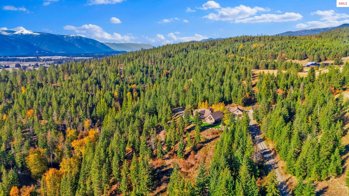
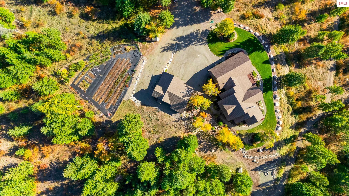
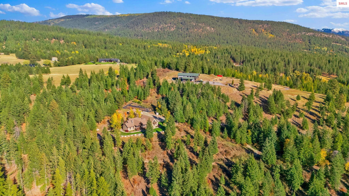
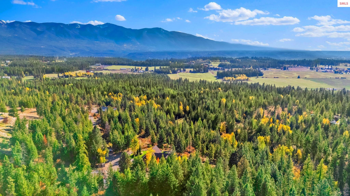
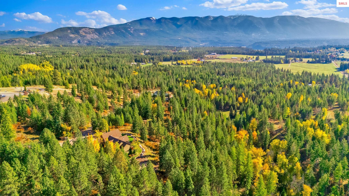
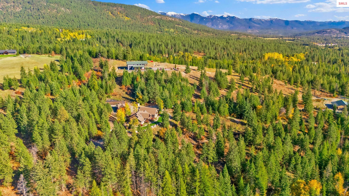
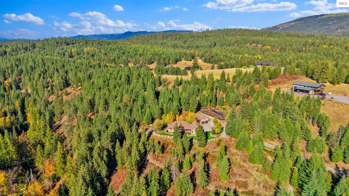
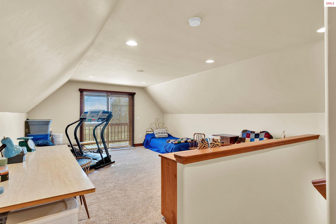
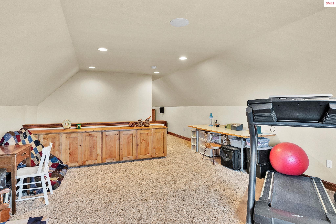
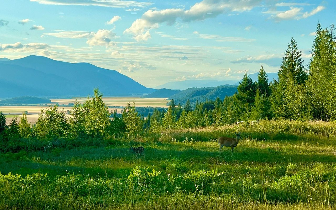
This extraordinary North Idaho estate offers 3,400 sq ft of refined living with 4 bedrooms, 2 bathrooms, a detached heated high-bay shop, and a 750 sq ft guest house (ADU) on 5.43 private acres with expansive, elevated views of Roman Nose, Black Mountain, and Schweitzer. Located approximately 45 minutes from Sandpoint, it delivers privacy, space, and convenience in one rare offering. Vaulted ceilings and expansive windows frame the mountain landscape, filling the living room and chef-inspired kitchen with natural light. Maple hardwood floors, granite surfaces, and a wood-burning fireplace create a space that feels both grand and welcoming. A formal dining room adds elegance, while the primary suite offers deck access and a spa-like bath with jetted tub. Flexible bonus spaces provide room to adapt. Outside, established orchards and a highly productive garden reflect years of thoughtful cultivation. The sloped acreage enhances privacy and panoramic perspective while offering opportunities for additional outbuildings or customized land use. Portions of the acreage may accommodate a horse or small livestock with planning and improvement. The detached shop accommodates RV storage and workspace. A rare blend of craftsmanship, flexibility, expansive views, and North Idaho living.
Overview

Property Status
Sold
Date Sold
May 22, 2026
Lot Size
5.43 Acres
MLS ID
20260423
Property Type
Residential
Year Built
2012

Features & Amenities

Total Area
3,400 Sq.Ft.
Neighborhood
Bonners Ferry
Architecture Styles
Craftsman
View Description
Mountain(s), Panoramic
Stories
2
Water Source
Well
Utilities
Electricity Connected, Natural Gas Connected, Phone Connected, Garbage Available, DSL
Roof
Composition
Lot Features
1 to 5 Miles to City/Town, 1 Mile or Less to County Road, Landscaped, Sprinklers, Steep Slope, Wooded, Mature Trees, Southern Exposure
Parking
Attached, 3 Car Detached, Double Doors, Electricity, Heated Garage, High Clear Door, Insulated, Separate Exit, Workshop in Garage, RV / Boat Garage, Gravel, Off Street, Open
Heat Type
Fireplace(s), Forced Air, Natural Gas, Wood, Furnace
Air Conditioning
Central Air, Air Conditioning
Laundry Room
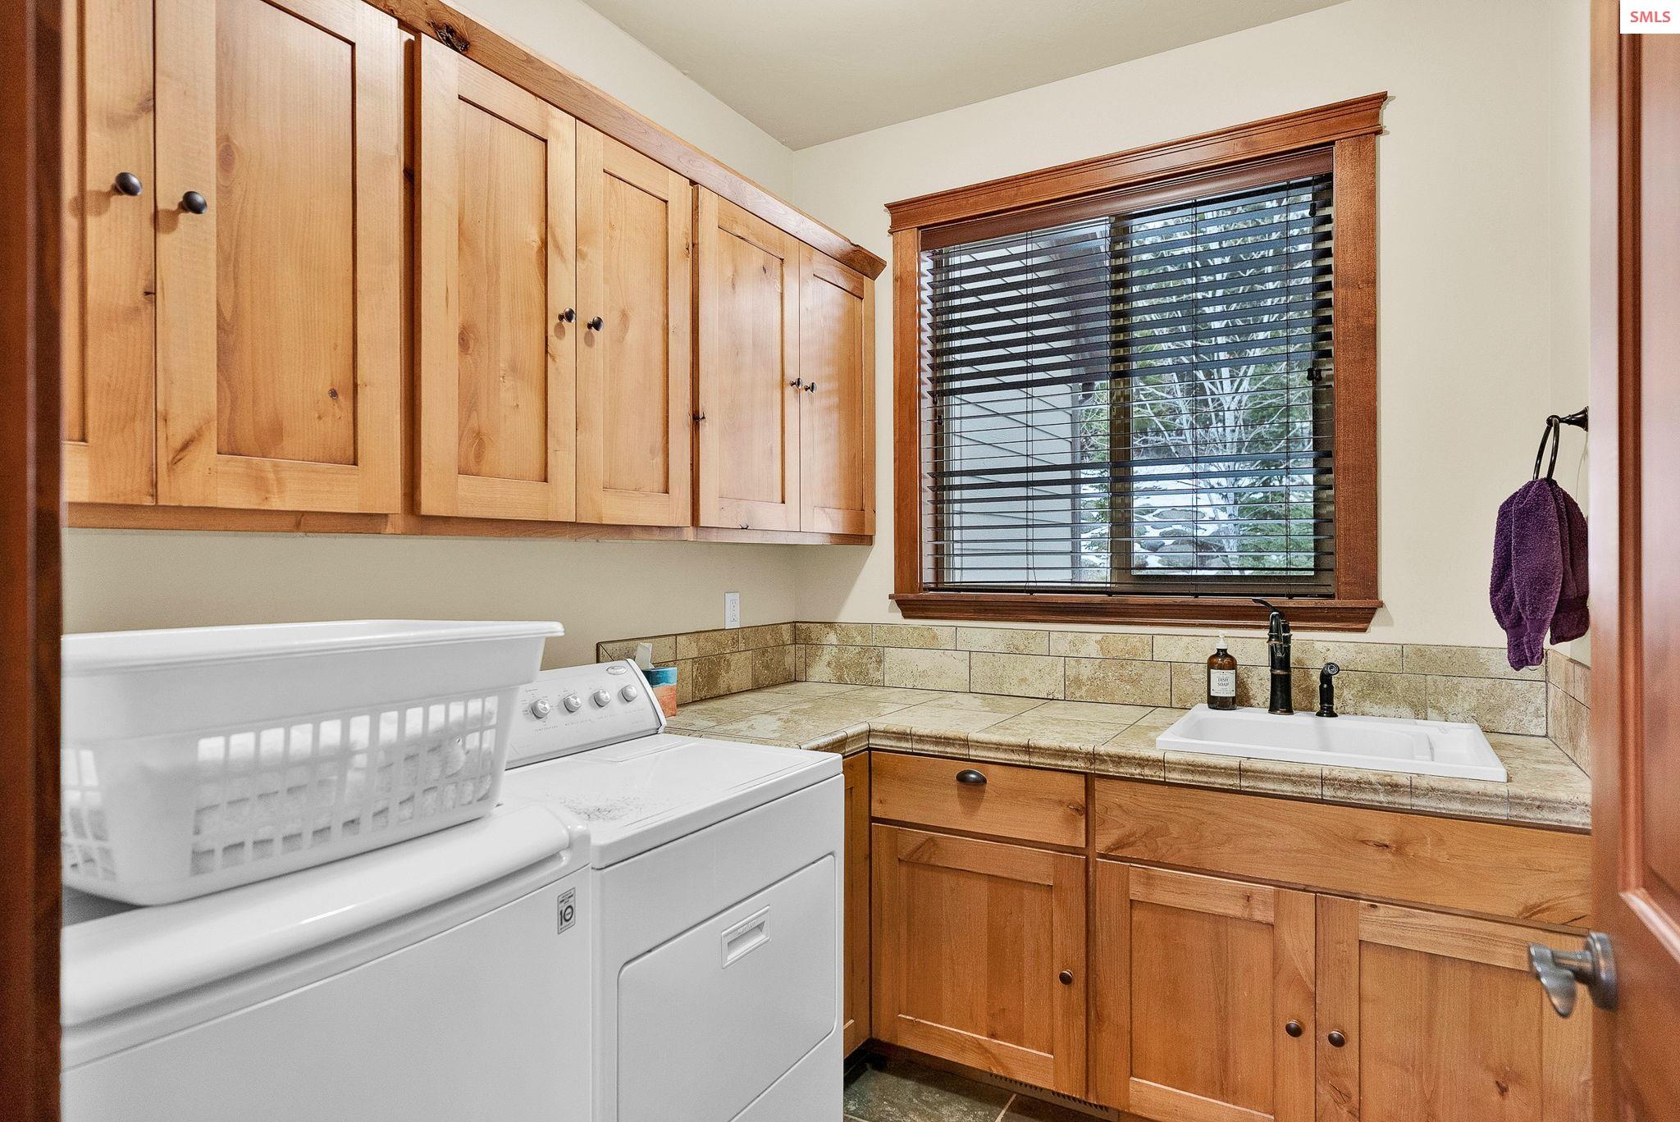
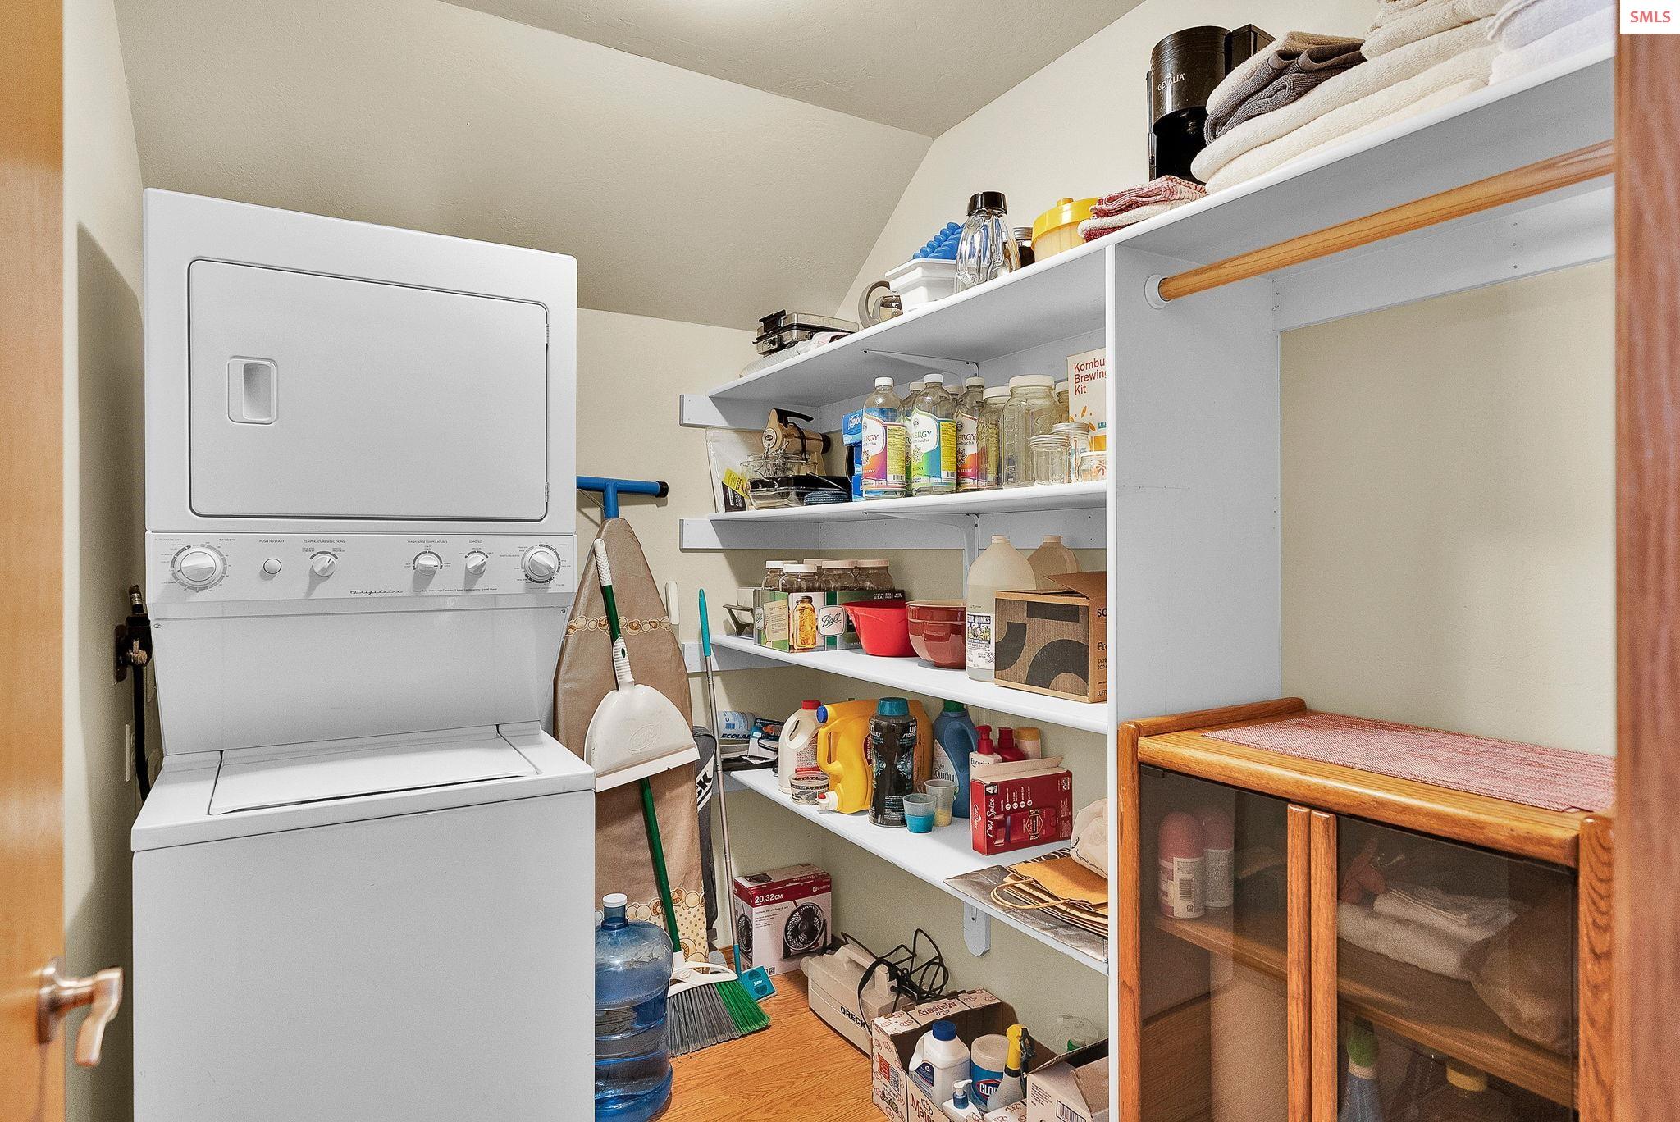
Laundry Room, Main Level, Large W/ Extra Storage And Deep Farm Sink
Fireplace
Built In Fireplace, Mantel, Wood Burning, 1 Fireplace
Appliances
Beverage Refrigerator, Built In Microwave, Convection Oven, Dishwasher, Disposal, Dryer, Freezer, Range Hood, Range/Oven, Washer, Water Filter, Water Softener, Ice Maker
Other Interior Features
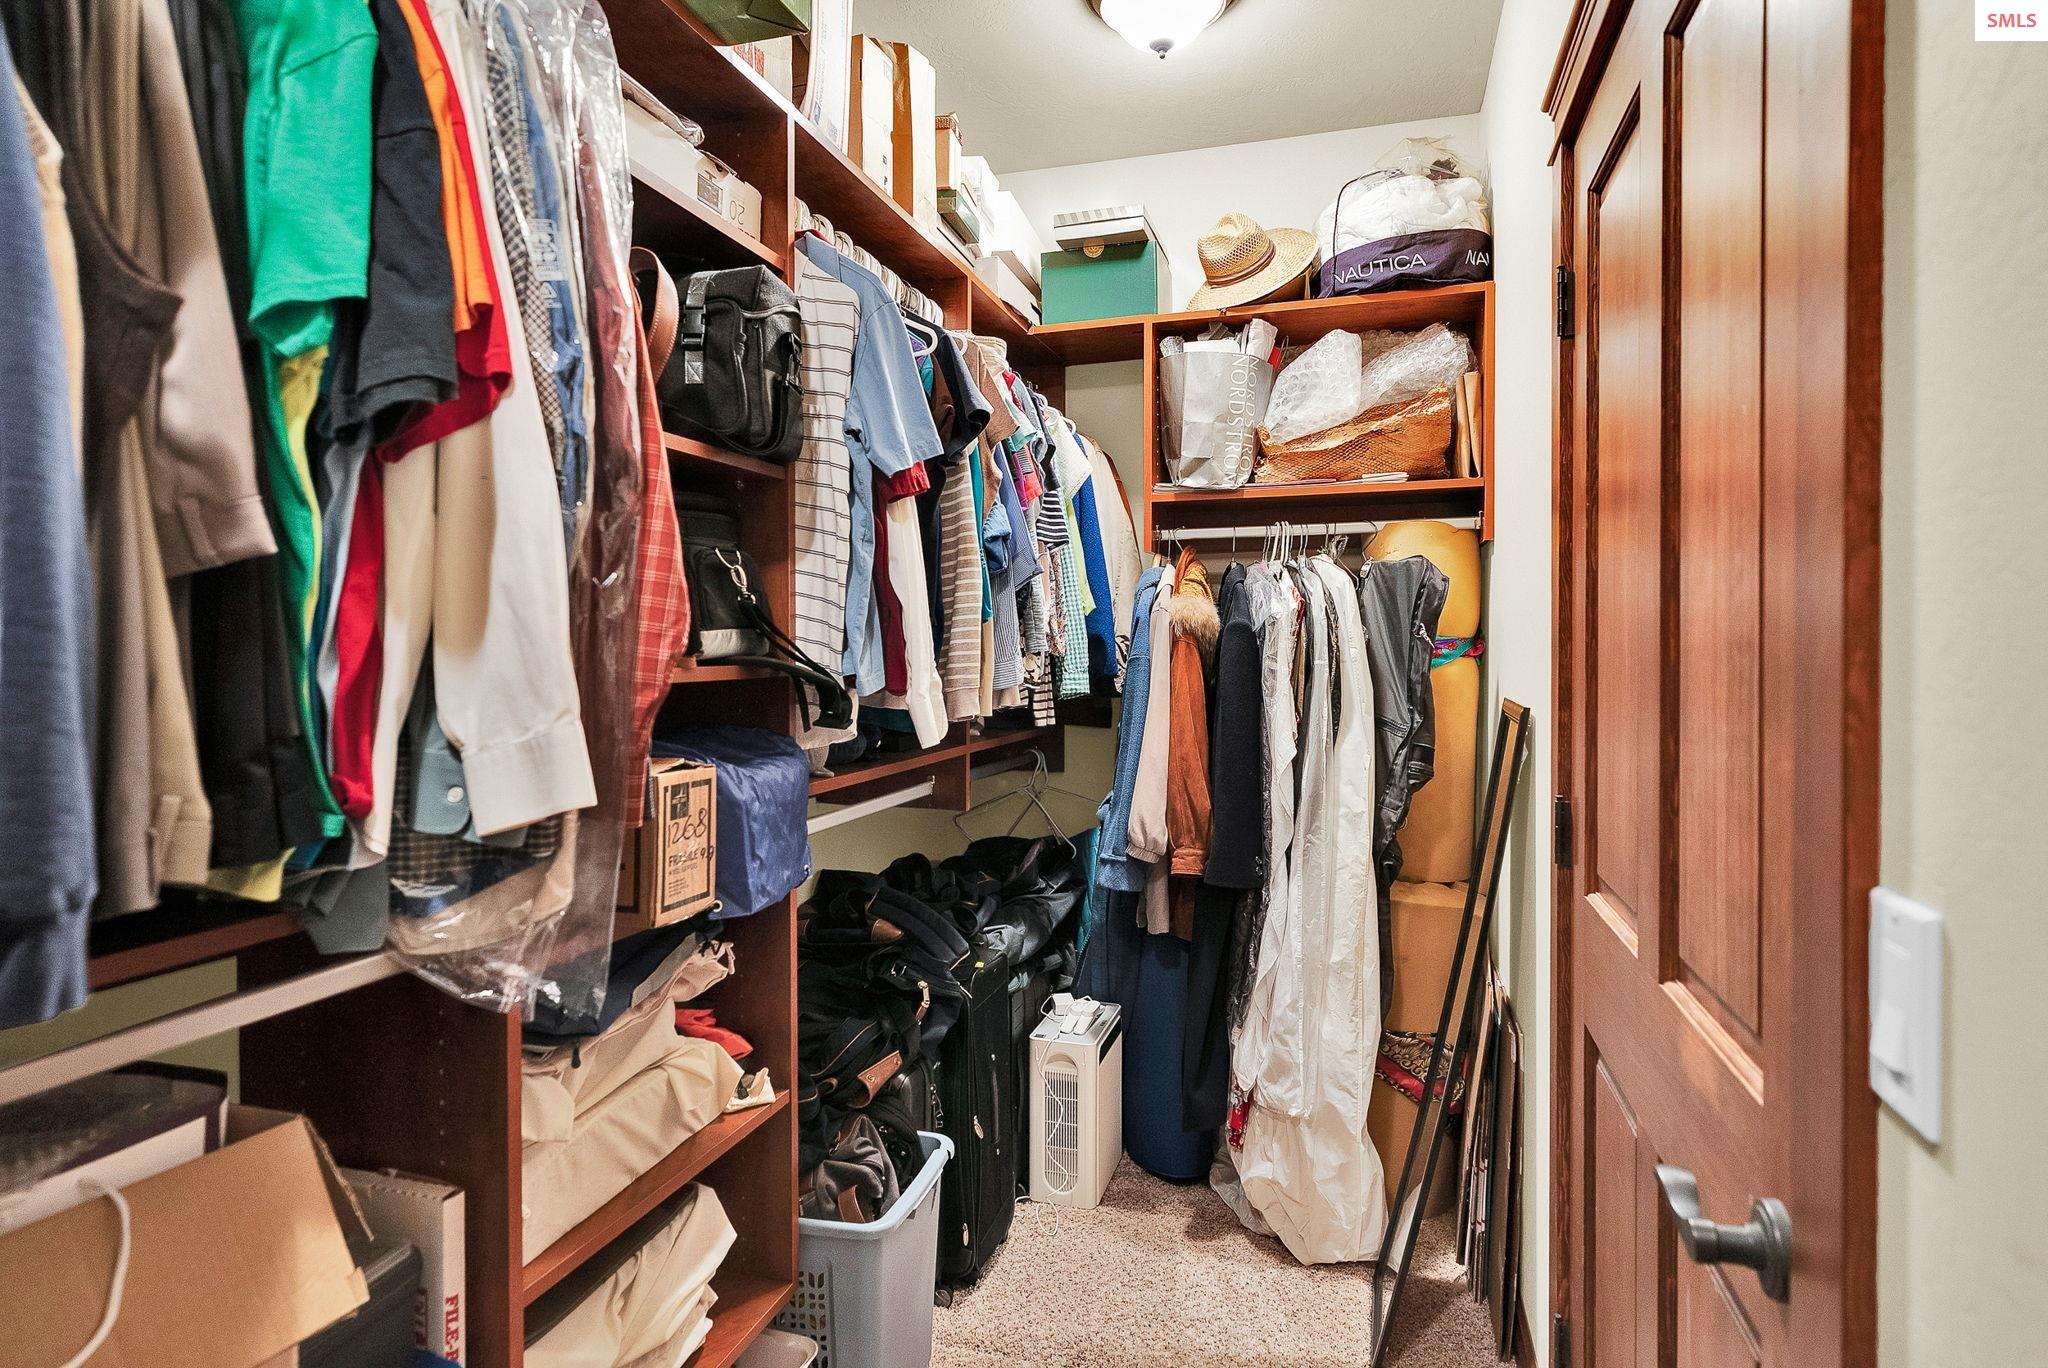
Formal Dining, Den/Office, Family Room, Entrance Foyer, Master Suite, Media Room, Walk-In Closet(s), High Speed Internet, Wired for Sound, Breakfast Nook, Ceiling Fan(s), Insulated, Main Floor Util, Wired for Data, Storage, Vaulted Ceiling(s), Tongue and groove ceiling, Sound System
Sewer
Septic Tank
Substructure
Concrete Perimeter
Security Features
Fire Sprinkler System
Other Exterior Features
Built-in Barbecue
Elementary School
Valley View
Middle School
Boundary County
High School
Bonners Ferry
School District
Boundary County
Price Upon Request

Downloads

558 Grouse Hill Road

Schedule a Tour

We would love to show you our beautiful property. Please select your preferred date and time below. An agent will be in touch shortly to confirm your appointment.

Thank you

for your interest in 558 Grouse Hill Road, Bonners Ferry, ID 83805

558 Grouse Hill Road
Navigate
Bonners Ferry

Explore Bonners Ferry

read more

558 Grouse Hill Road

or
  • CallJenny Graham

    License #46372

    (208) 699-1813
  • Follow Us On Instagram