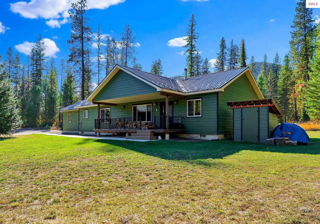
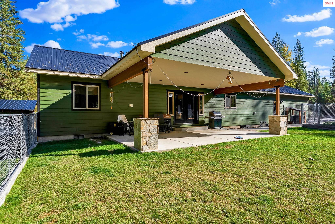
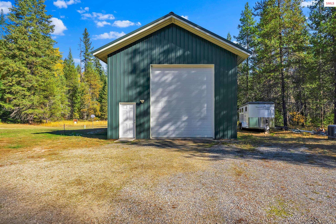
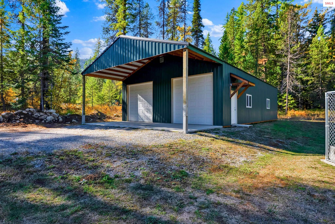
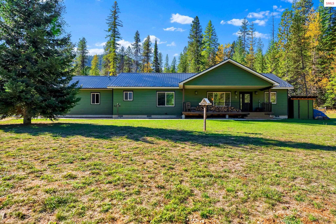
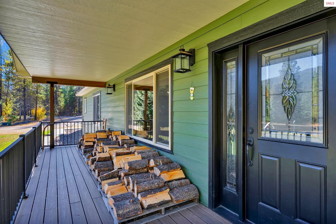
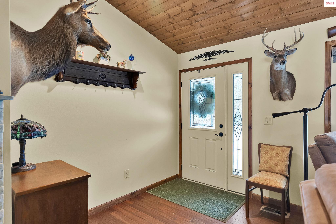
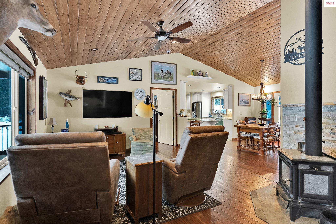
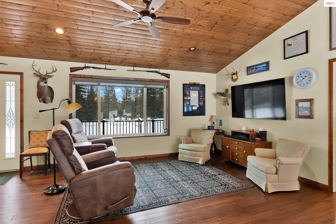
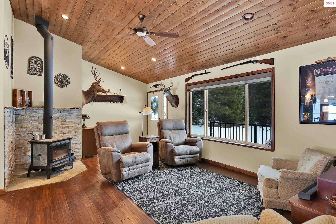
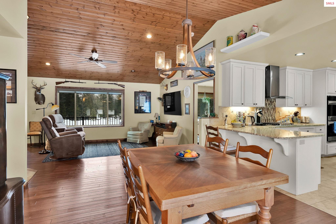
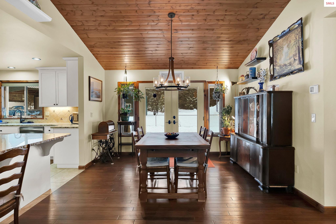
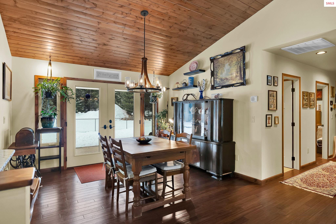
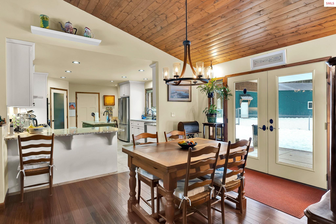
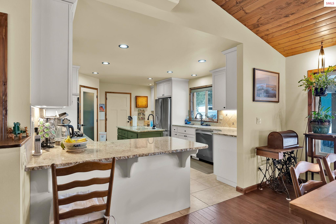
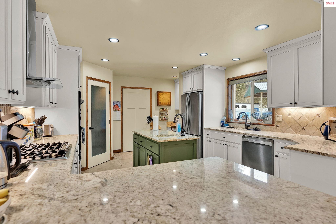
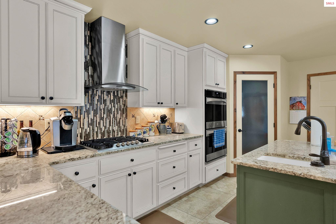
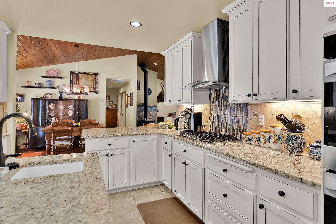
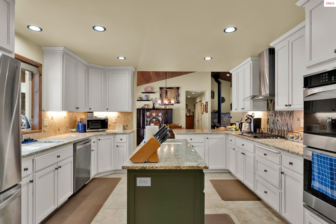
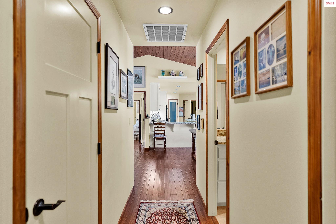
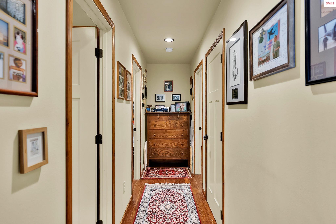
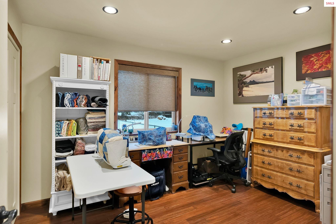
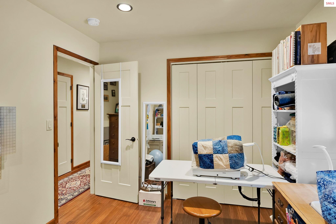
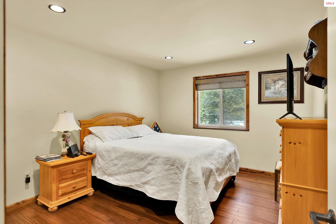
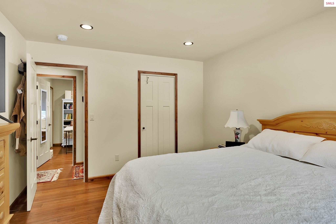
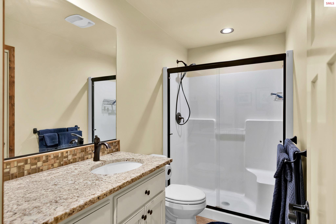
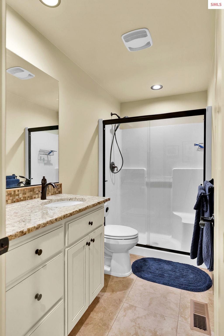
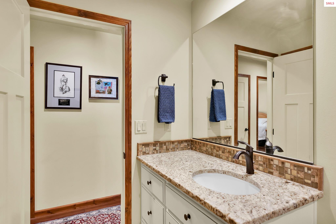
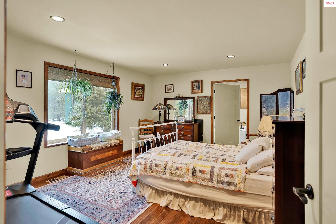
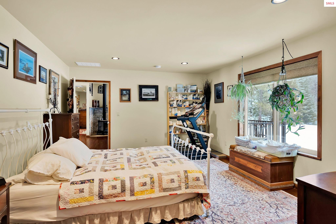
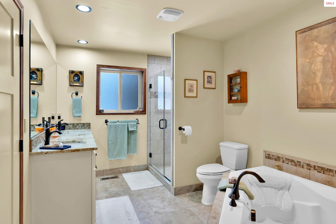
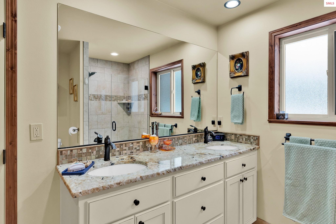
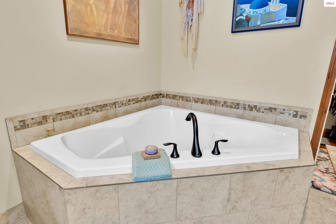
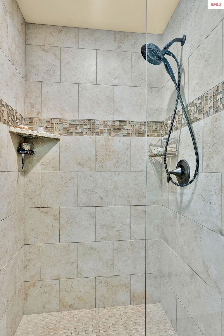
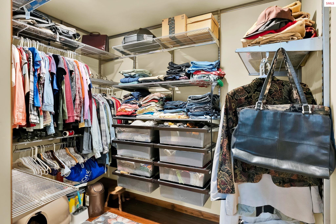
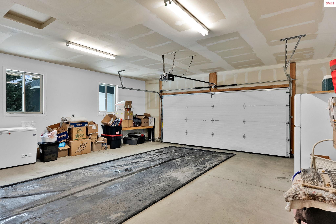
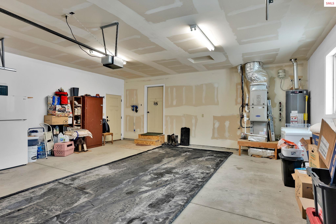
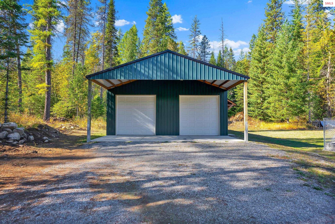
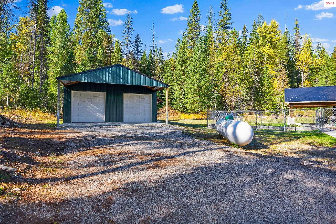
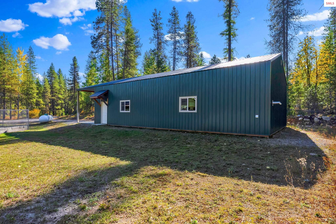
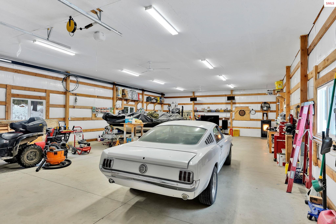
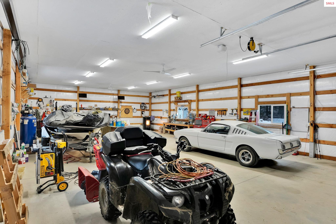
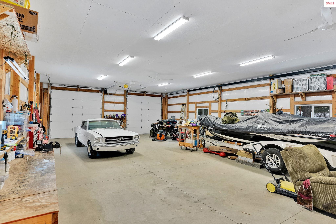
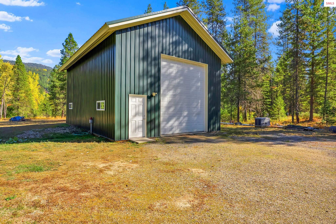
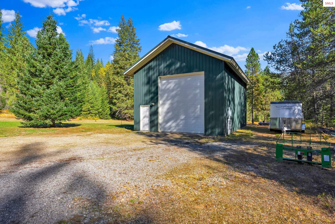
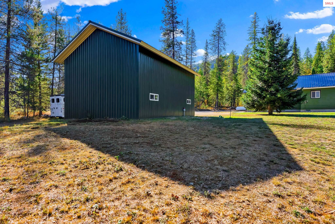
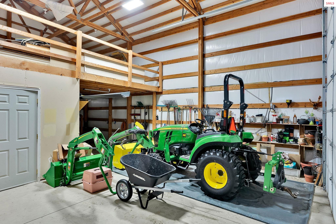
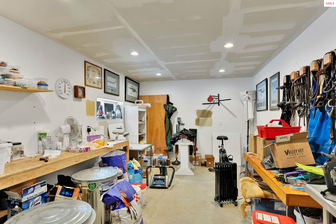
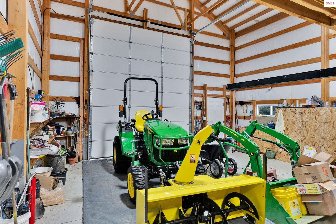
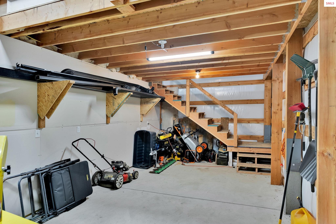
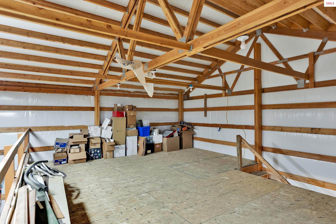
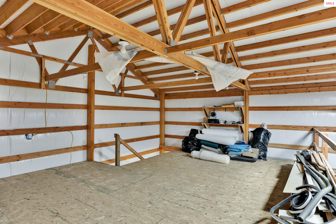
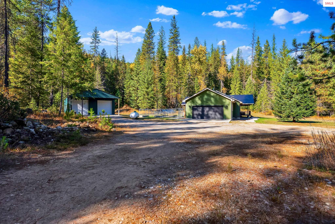
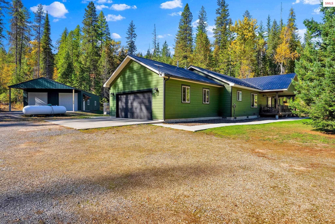
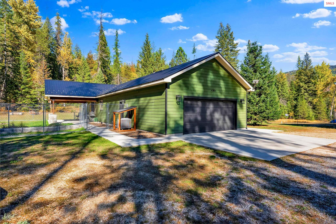
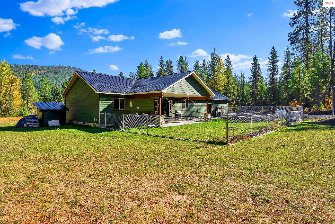
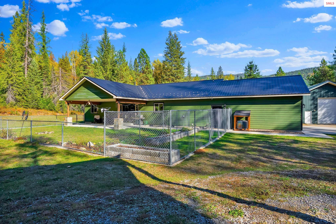
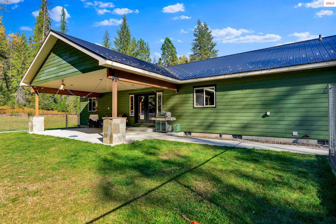
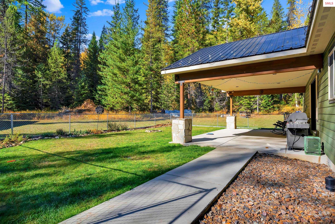
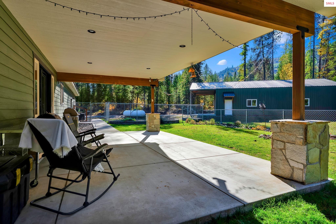
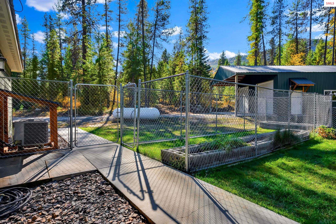
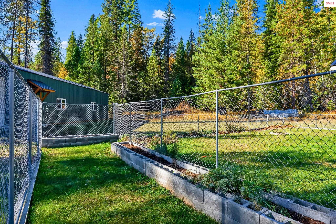
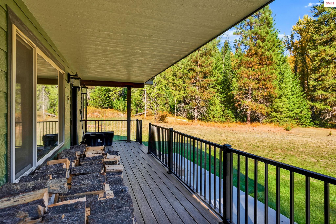
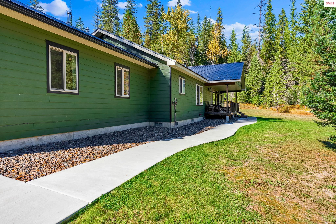
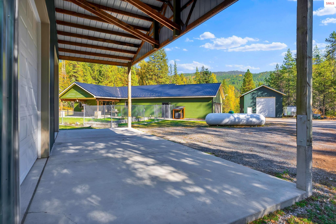
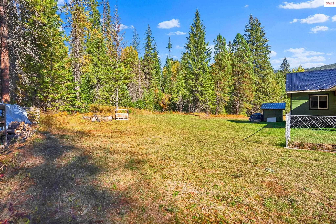
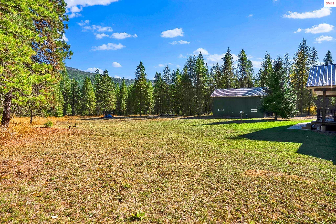
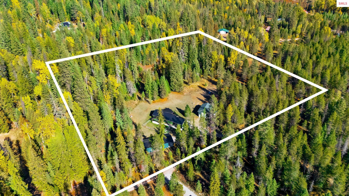
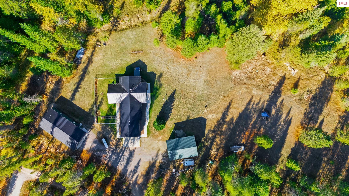
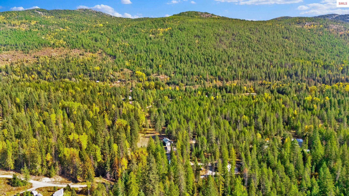
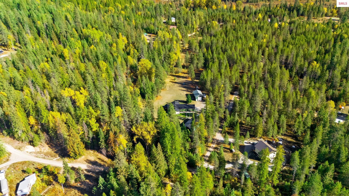
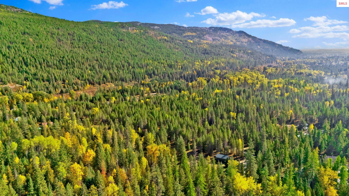
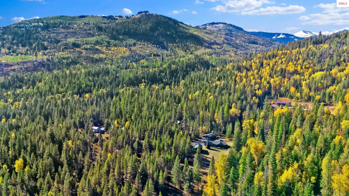
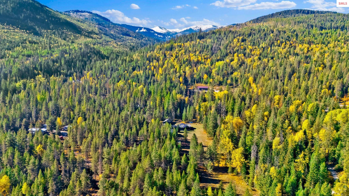
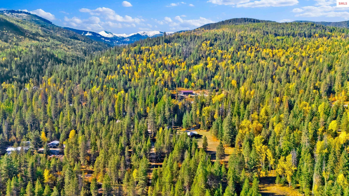
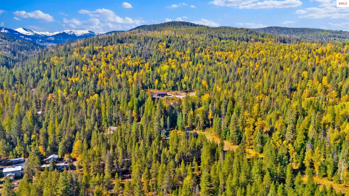
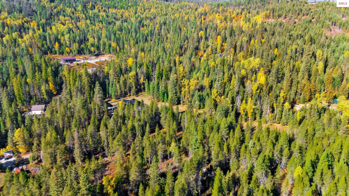
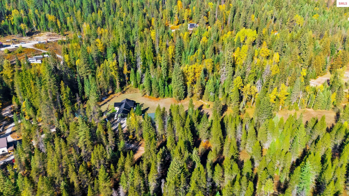
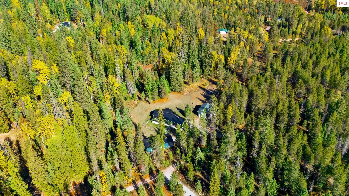
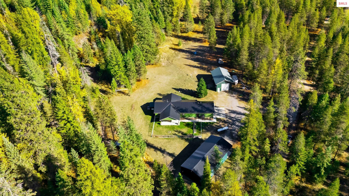
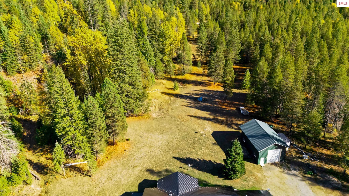
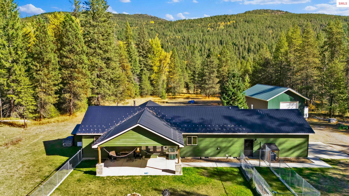
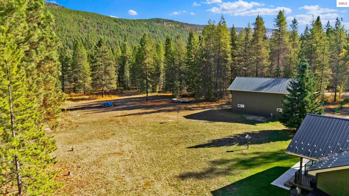
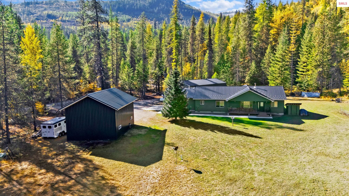
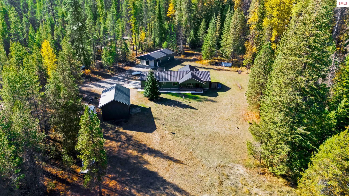
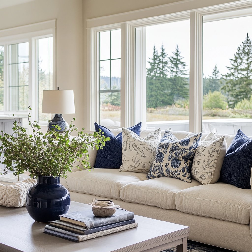
Quiet country living on 9.95 acres w/ mountain views, 2017-built home, open floor plan, two shops, paved roads to Sandpoint. The home offers just under 1,700 square feet of one-level living with 3 bedrooms and 2 bathrooms. The open layout features a bright living room w/ T&G ceilings, a cozy wood stove, and lots of natural light. The kitchen and dining area are open to the living space and include custom cabinets, granite countertops, tile backsplash, island, stainless steel appliances with double ovens, and a pantry. The primary suite is spacious and privately located on its own side of the home, featuring a soaking tub, walk-in shower, and walk-in closet. Additional features include forced air heat, central A/C, a two-car attached garage, and a Kohler generator setup. Outdoor living includes a large covered patio off the dining area, a covered front deck, garden area, and an inviting fenced yard with mature trees providing privacy. Shop #1 is a 30x50 heated and insulated shop with pellet stove, 12-foot overhang. Shop #2 features a tall door, wash sink, second-level storage area. A rare combination of modern comfort, usable acreage, and versatile shop space in a tranquil rural setting near outdoor recreation.